
As retail and e-commerce operations continue to evolve, businesses are facing increasing pressure across both retail spaces and fulfilment operations. According to the Office for National Statistics (ONS), online sales account for over a quarter of total UK retail sales, placing greater demand on businesses to manage higher stock volumes, expanding SKU ranges and faster delivery expectations.
For many businesses, inefficient layouts and poorly organised storage areas can lead to slower picking times, stock accessibility issues and operational bottlenecks. As a result, adaptable and scalable storage solutions have become increasingly important within modern retail and e-commerce operations.
What makes Retail and E-Commerce storage solutions complex?
Retail and e-commerce operations often require storage systems that support multiple functions within the same environment, including:
- Back-of-store storage
- Fulfilment operations
- Picking and packing areas
- High-value stock storage
At the same time, businesses must manage:
- Growing SKU ranges
- Fast-moving stock
- Seasonal demand fluctuations
- Increasing delivery expectations
- Limited operational space
Without properly designed storage systems, these challenges can quickly lead to congestion, poor stock visibility, slower picking times, and inefficient workflows.
This is why adaptable and scalable storage solutions have become essential for supporting modern retail and e-commerce operations.
What Storage Solutions Are Best for Retail & E-commerce Operations?
The best retail and e-commerce storage solutions are those designed around operational efficiency, stock organisation and long-term scalability. Different operational areas often require different systems depending on stock type, picking methods and available space.
Adjustable Pallet Racking for E-commerce Operations
E-commerce fulfilment centres often need to manage fast-moving stock with varying product sizes while maintaining efficient picking workflows.
Adjustable pallet racking, combined with mesh decking, helps improve stock visibility, accessibility and storage safety while maximising vertical warehouse space.
Explore how Nene supported Auto Finesse with tailored pallet racking and warehouse storage solutions designed to improve organisation and operational efficiency:
Long-Span Shelving for Flexible Storage
Businesses storing bulky or mixed-size products often require flexible storage that can adapt as operations grow. Long-span shelving provides an organised and scalable solution for retail stockrooms, packing areas and warehouse operations.
Improving Picking Efficiency with Storeganizer & Pallite Solutions
As fulfilment demands increase, many e-commerce businesses face challenges around picking efficiency, stock organisation and warehouse congestion.
Storeganizer and Pallite solutions help create more organised picking and packing environments that improve accessibility, maximise space and support faster workflows.
Secure Cages for High-Value Stock
Many retail and e-commerce operations require secure storage for high-value or restricted stock.
Secure cages help protect valuable products while maintaining organised and accessible storage within fulfilment centres, stockrooms and warehouse operations.
What Ongoing Support Do Retail & E-commerce Storage Systems Require?
Storage systems should also be designed with long-term operational performance in mind. As businesses grow, warehouse layouts and storage requirements often need to evolve alongside them.
At Nene Warehouse Solutions, we support businesses beyond the initial installation through:
- Racking Inspections: Regular inspections help retail and e-commerce businesses identify damage and safety risks before they impact fulfilment operations or stock storage.
- Repairs and Maintenance: Ongoing maintenance helps keep retail stockrooms and fulfilment environments safe, efficient and operational while reducing disruption.
- Storage system reconfigurations: Reconfigurations help retail and e-commerce operations adapt storage layouts as stock volumes, SKU ranges and fulfilment requirements evolve.
- Ongoing warehouse optimisation support: Continuous support helps improve picking efficiency, stock organisation and warehouse flow as operations grow.
Helping Retail and E-commerce Operations Scale Efficiently
At Nene Warehouse Solutions, we take a consultative approach to designing scalable storage systems around each business’s operational requirements and long-term goals.
With over 50 years of experience supporting UK warehouse, retail and e-commerce operations, we continue to help businesses create organised and adaptable storage environments.
To learn more about our retail and e-commerce storage solutions, contact our team today.
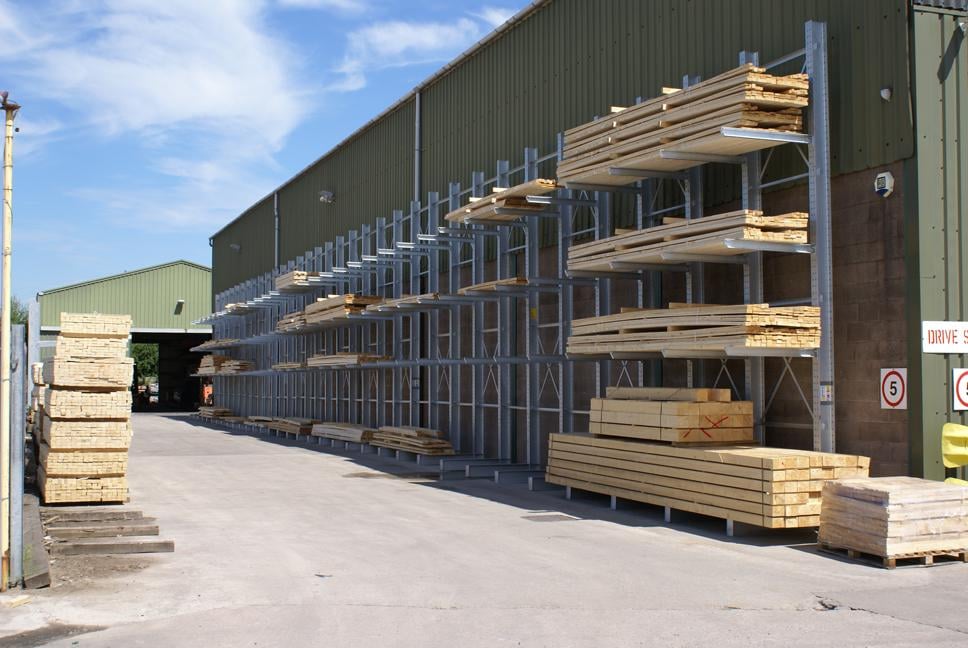
Builders’ merchants operate in some of the most demanding storage environments in the supply chain, combining high-volume stock, constant movement and diverse product types within a single site.
From busy yards to high-traffic warehouses, these environments must support a wide range of materials under continuous operational pressure, requiring effective builders’ merchant storage solutions.
The key message is simple: warehouse layout is a strategic lever. Reassessing and redesigning how space is used can unlock performance gains within existing facilities and support future change with minimal disruption.
What Makes Builders’ Merchant Storage Solutions Complex?
Builders’ merchants manage a wide range of stock types, from heavy palletised goods and long materials to small parts and fast-moving items, all of which must be stored, accessed and picked efficiently within the same environment.
This creates several operational challenges:
- Long and awkward materials requiring safe, accessible storage
- Heavy loads are placing pressure on systems and infrastructure
- Mixed SKUs needing structured organisation
- Constant forklift and vehicle movement
- Outdoor storage exposed to environmental conditions
- High-value stock requiring additional protection
Without the right structure, these challenges can lead to inefficiencies, safety risks and reduced visibility across stock.
How Should Storage Solutions Be Designed For Builders’ Merchants?
Effective storage starts with understanding how the site operates. Rather than applying generic layouts, builders’ merchant storage solutions should be designed around:
- Product types and load requirements
- Handling methods and picking processes
- Traffic flow and movement across the site
- Environmental exposure and storage conditions
How Do You Safely Store Long and Heavy Materials?
Materials such as timber, steel lengths, bricks and cement require systems designed specifically for their size and weight.
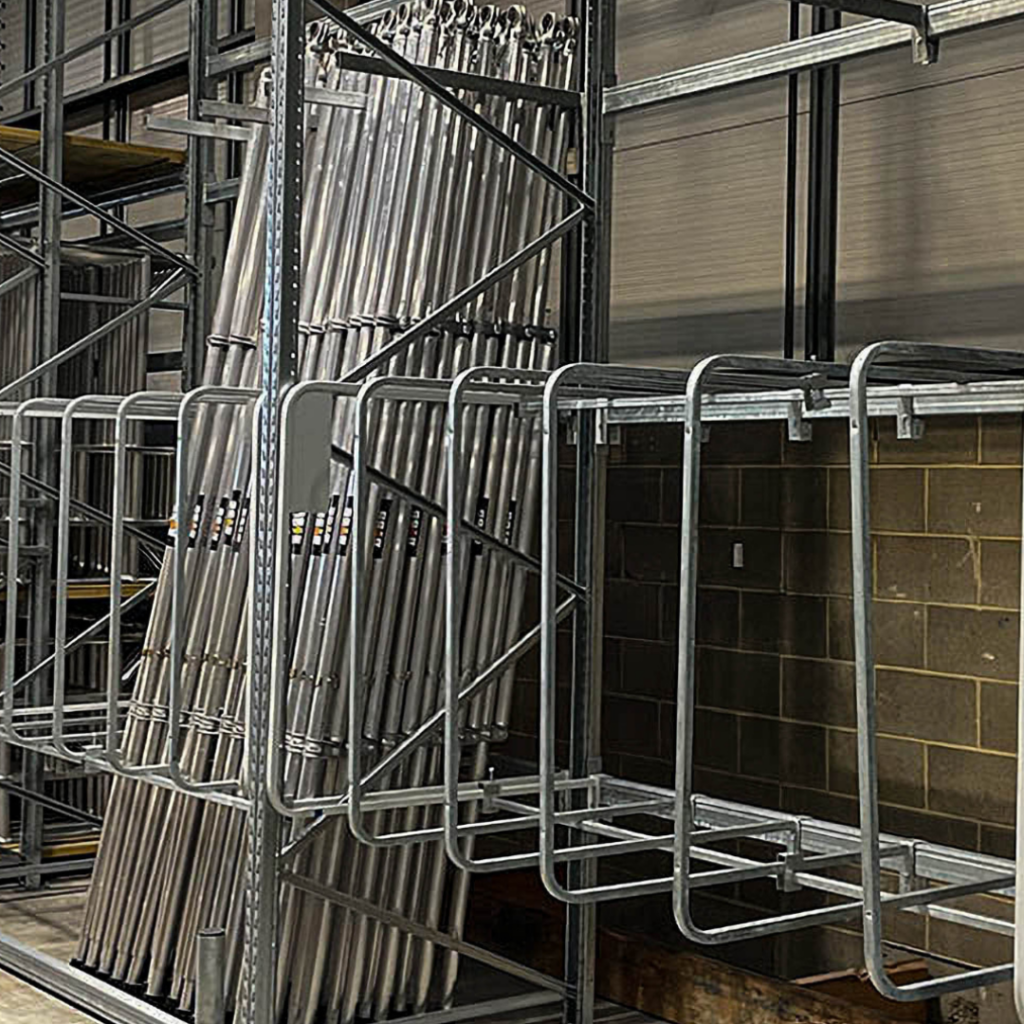
The right approach includes:
- Cantilever racking for long and awkward materials
- Heavy-duty adjustable pallet racking for high load capacities
- Layouts that reduce double handling and improve access
This improves safety while maintaining efficiency in loading and retrieval.
This approach has been applied in practice. Read how we delivered a tailored solution for long and awkward materials in our Travis Perkins Hire It project.
How Can Mixed SKUs Be Managed More Efficiently?
Alongside handling heavy and long materials, builders’ merchants must also manage diverse inventory efficiently. Managing mixed inventory is not solely a storage challenge; it also requires effective information flow.
In many merchant environments, inefficiencies arise from:
- Limited stock visibility
- Inconsistent labelling practices
- Poorly defined storage zones
Addressing these challenges requires a combination of physical structure and clear identification systems:
- Defined storage zones aligned to product types and handling requirements
- Clear aisle markers and signage to support navigation and organisation
- Barcode labelling to improve stock accuracy, traceability and picking efficiency
When implemented together, these elements create a more consistent, controlled and scalable operation.
Explore how we delivered a complete storage solution for a builders’ merchant in Oxford.
How Do You Reduce Congestion And Improve Site Safety?
In builders’ merchant environments, high levels of vehicle and pedestrian movement make congestion and safety critical concerns. Without a structured approach, this can lead to restricted access, increased risk of rack impact, and delays to loading and picking. Reducing these risks starts with designing layouts around real traffic flow and site usage.
This includes:
- Optimising aisle widths and configurations to support safe vehicle movement
- Defining clear routes for forklifts, HGVs and pedestrian access
- Implementing effective signage to guide movement and highlight hazards
- Positioning storage in line with loading and unloading points to minimise unnecessary travel
Aligning storage layouts with operational movement improves visibility, reduces risk and creates a safer, more efficient environment. A well-designed layout supports compliance while enhancing overall site productivity.
What Challenges Do Builders’ Merchants Face With Outdoor Storage?
Outdoor storage is a necessary part of many builders’ merchant operations, particularly for timber, steel and bulk materials. However, it introduces a set of challenges that are not present in internal warehouse environments.
Exposure to weather conditions is one of the primary concerns. Rain, moisture and temperature fluctuations can lead to:
- Corrosion and reduced lifespan of storage systems
- Deterioration in structural performance over time
- Increased maintenance requirements and safety risks

In addition to environmental factors, outdoor storage can also impact day-to-day operations:
- Reduced accessibility during poor weather conditions
- Disorganisation when materials are stored on the ground
- Slower loading and handling due to inefficient layouts
Visibility and control can also be challenging, particularly in larger yards where stock becomes difficult to manage without clearly defined storage areas. Without outdoor-rated systems, this can impact both efficiency and long-term performance.
Read how we improved yard organisation and flow for Buildbase:
How Can High-Value Stock Be Protected?
Items such as tools, copper, and fixings are often more vulnerable to theft, particularly in busy, open-yard environments where stock may be stored externally.
Effective solutions include:
- Secure cages and controlled access areas for high-value items
- Clearly defined storage zones to improve visibility and accountability
- Layouts that balance accessibility with control across both indoor and outdoor areas
For external storage, additional considerations such as location, visibility and restricted access points are essential to reduce risk. This approach helps protect high-value stock without disrupting day-to-day operations.
How Does Nene Warehouse Solutions Support Builders’ Merchant Operations?
At Nene Warehouse Solutions, we deliver builders’ merchant storage solutions aligned with real operational demands, not generic assumptions. We achieve this by:
- Assessing site requirements, product profiles and operational challenges
- Designing systems around traffic flow, handling methods and available space
- Delivering compliant, engineered solutions suited to heavy loads and mixed inventory
- Integrating storage, safety and signage into one cohesive layout
- Supporting scalability across multiple branches and evolving operations
Our experience working with builders’ merchants means we understand the pressures of busy yards, mixed-stock environments, and high-traffic sites, and how to design solutions that perform reliably in them. The result is storage that improves safety, increases efficiency and provides greater control across your operation.

Warehouse layout plays a critical role in overall warehouse performance, yet it is often constrained by decisions made without a long-term operational view. When warehouse layout is treated as a fit-out task rather than a strategic design decision, inefficiencies become embedded and difficult to remove.
This article outlines how a design-led approach to warehouse layout, combining space planning, zoning, flexibility, and reconfiguration, enables businesses to improve efficiency, safety, and adaptability without relying on expansion or relocation.
The key message is simple: warehouse layout is a strategic lever. Reassessing and redesigning how space is used can unlock performance gains within existing facilities and support future change with minimal disruption.
What Is a Warehouse Layout and Why Does It Matter?
A warehouse layout is more than the placement of racking and equipment. It defines how goods move, how people and vehicles interact, and how work is carried out each day.
When layout works well, it goes unnoticed. When it doesn’t, inefficiency becomes routine.
Poor layout rarely causes immediate failure. Instead, small inefficiencies, extra handling, longer travel distances, congestion, and delays build over time, reducing productivity, increasing risk, and limiting scalability. When layouts evolve reactively, adjusted in isolation as volumes grow or processes change, these inefficiencies become embedded. Excess handling, congested aisles, safety risks, and hidden productivity losses become part of daily operations.
These issues are rarely solved by adding more racking or expanding the footprint. Without understanding how the warehouse functions, physical changes treat symptoms rather than root causes. This is why warehouse layout must be treated as a strategic design decision, not a fit-out task and why understanding movement is essential to long-term performance.
Smarter Space Planning: Making Better Use of Existing Space
Space planning in warehousing is an ongoing process. It begins during the initial design or redesign of a facility, where the layout is configured to support how the operation needs to function. As the warehouse evolves, it requires periodic review and optimisation to ensure space is used efficiently and safely.
At the design stage, effective space planning focuses on:
- Detailed space analysis to understand current and future requirements.
- Selecting appropriate storage solutions aligned to stock profiles and throughput.
- Designing traffic flow and pathways to minimise congestion and improve safety.
- Futureproofing the layout to support growth, change, and new technology.
As operations change over time, these same elements are revisited to optimise performance, unlock hidden capacity, and avoid inefficiencies becoming embedded. At Nene Warehouse Solutions, space planning is treated as a continuous discipline, combining initial layout design with ongoing optimisation to ensure warehouses remain efficient, adaptable, and fit for purpose throughout their operational life.
Strategic Zoning: Improving Control and Reducing Congestion
Even with good space planning, warehouse performance can suffer if activities are poorly organised. Strategic zoning addresses this by clearly defining operational areas for receiving, storage, picking, packing, and dispatch.
When zones are clearly defined:
- Safety improves in high-activity areas.
- Cross-traffic between people, vehicles, and equipment is reduced
- Errors caused by overlapping tasks are minimised.
- Workflows become clearer and more predictable.
Zoning is not about dividing space unnecessarily. It is about creating structure and control, ensuring each activity has the environment it needs to operate efficiently while supporting smoother interaction across the warehouse.
Designing a Flexible Warehouse Layout That Can Adapt
Warehouses rarely stand still. Changes in volumes, product mix, automation, and customer demand mean layouts must be able to adapt over time. Designing for flexibility allows warehouses to evolve without repeated disruption. This includes:
- Layouts that support reconfiguration as operational needs change.
- Adjustable storage solutions, such as pallet racking with flexible beam levels.
- Modular components, including mesh decks, adjustable dividers, and removable safety barriers, that allow storage and flow to change without structural alterations.
- Clear access routes designed to accommodate future equipment, automation, or throughput increases.
When flexibility is treated as an afterthought, change becomes costly and reactive. Intelligent layout design, supported by modular solutions, ensures warehouses remain efficient, compliant, and adaptable as operational requirements change. Modular components enable change at a local level, allowing specific bays, aisles, or zones to adapt without reworking the entire layout. This reduces downtime, limits disruption, and helps control costs.
At Nene Warehouse Solutions, modular solutions are part of our offering and are considered during both initial layout design and warehouse reconfiguration, ensuring flexibility is built in from the outset.
Reconfiguring an Existing Warehouse Layout
Reconfiguring a warehouse is not simply about moving racking or equipment. Done properly, it is a strategic process that improves efficiency, safety, and scalability, without disrupting live operations.
Successful reconfiguration starts with understanding how the warehouse needs to perform today and how it is expected to change. By analysing operations and the existing layout, inefficiencies can be addressed at their root rather than through reactive, piecemeal adjustments.
In practice, effective reconfiguration focuses on:
- Understanding current and future operational requirements.
- Analysing space utilisation, flow, and congestion.
- Redesigning layouts and zones to reduce travel and operational conflict.
- Aligning storage systems, equipment, and traffic routes.
- Building in flexibility through modular and adjustable solutions.
At Nene Warehouse Solutions, reconfiguration is delivered through structured analysis and intelligent design, helping existing warehouses perform better today while remaining ready to adapt for tomorrow.
You Don’t Need a Blank Slate to Optimise Your Warehouse Layout
Whether you are planning a new facility or working within an existing warehouse, intelligent layout design makes a measurable difference.
A design-led approach helps businesses:
- Improve efficiency and throughput.
- Create safer working environments.
- Make better use of available space.
- Support growth and operational change.
Warehouse optimisation is not about products alone. It is about aligning physical space with how the operation runs, now and in the future.
Ready to Rethink Your Warehouse Layout?
If your warehouse feels constrained, congested, or inefficient, the solution may not be more space, but a better-designed layout.
Whether you’re planning a new facility or improving an existing one, a design-led approach can unlock efficiency, improve safety, and support long-term growth without unnecessary disruption.