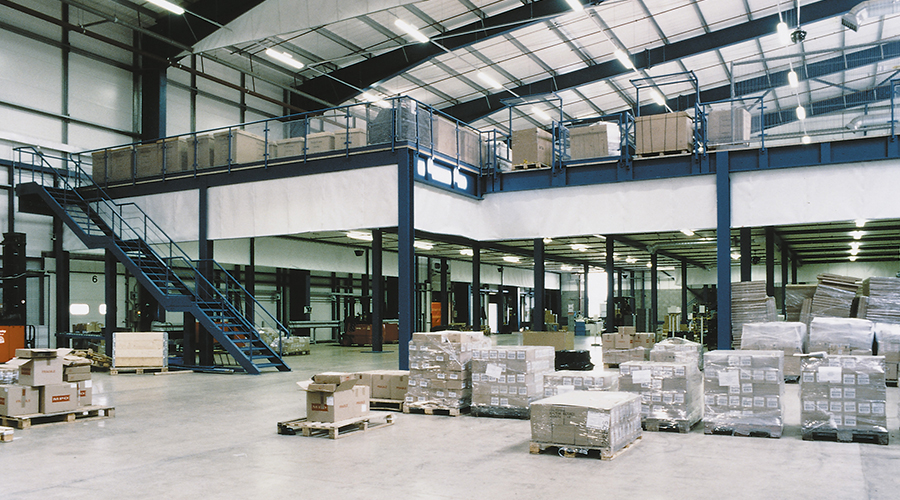
While it may seem like a relatively simple addition to a warehouse layout, mezzanine flooring requires acute attention to detail, stringent processes and health and safety to be of paramount importance.
Classed as construction activity, mezzanine works are subject to mandatory UK Buildings Regulations, and so there are plenty of considerations to make before embarking on a new mezzanine construction project.

What is a mezzanine floor?
If you’re reading this, you will likely understand what a mezzanine floor is. But, there are different types and reasons for having them; there isn’t a one-size-fits-all. They partially cover an area to utilise and optimise vertical space within a warehouse by providing an intermediate floor which does not cover the whole floor space of the building. They are common in warehouses as high quality, highly cost-effective additional space creators that you can use with gateways, handrails and security features to make it as functionally productive as possible.
Whether wood, steel, grated, or laminate – the choices are endless – a mezzanine floor is ideal for increasing storage capacity and providing office space, showroom, and workshop spaces.
What is the UK Buildings Regulations approval process for mezzanine floors?
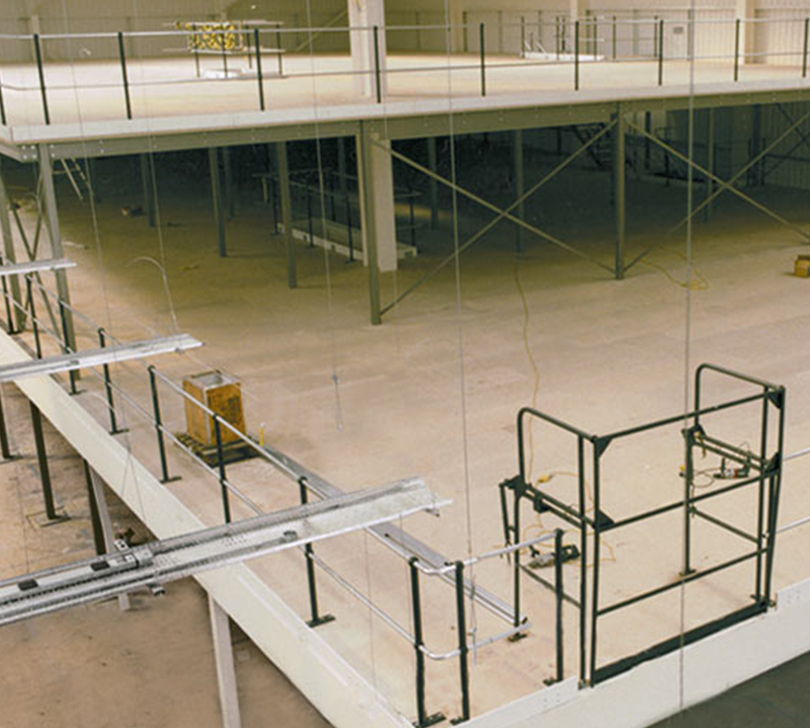
At Nene Warehouse Solutions, we can support you throughout the whole process. Our expert warehouse design team can create CAD drawings of your new mezzanine layout and design and your dedicated project manager will keep you up-to-date with the whole process from enquiry to installation and maintenance.
As with any building works, any planning and regulatory permissions and processes must take place at the initial planning stages of the project or be at risk of denial, take-down, and fines later down the line – none of which you want after investing time, money and effort to improve the productivity of your warehouse.
To get the ball rolling from the beginning, you need to send the following document to your designated regulating officers at the proposal stage of your project:
- Your formal application for a mezzanine floor
- Professional floor layout plans of every level, including the ground floor
- A detailed internal building plan with the mezzanine floor location highlighted
- Your specific building location plan
- All structural framework calculations
- Required slab capacity calculations
The documentation is mandatory but also gives you a paper trail to keep on top of your application and get a decision off to the best start. Therefore, provide as much detail as possible to aid your request and ensure your application isn’t held up due to misinformation or lack thereof.
Points to consider in your mezzanine floor plan
It’s not just about the mezzanine. Unlike planning permission for an extension, say, the regulating authorities will consider whether to grant UK Buildings Regulations approval. This means that it’s not just the new construction coming into question. To approve, the regulators will take a look at the Health & Safety of the whole building, inside and out, in addition to your plans for the mezzanine, including:
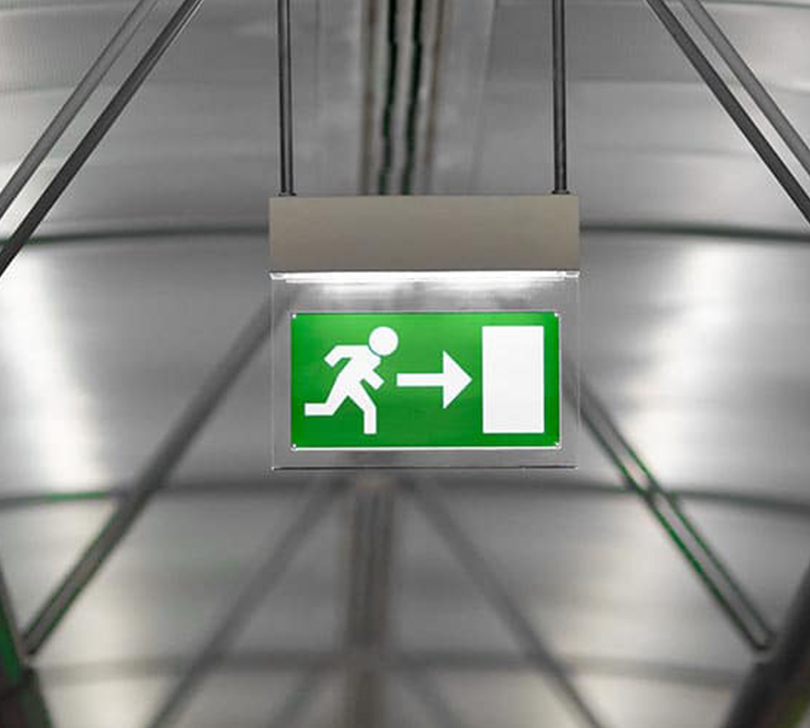
Emergency lighting
Critical in any part of the building, emergency lighting must be adequate for the area to protect workers and improve Health & Safety measures in cases of emergency. The amount you need will depend on the mezzanine’s size, type, and purpose. Risk assessments of the proposed site and works will help determine whether you need additional emergency lighting or whether what is already in place will be sufficient to pass for approval but, critically, be safe to work with. For example, you may not need additional lighting if the mezzanine is purely storage, a particularly small installation or if sufficient lighting is already in place. But don’t guess or assume. Find out so you can budget accordingly.
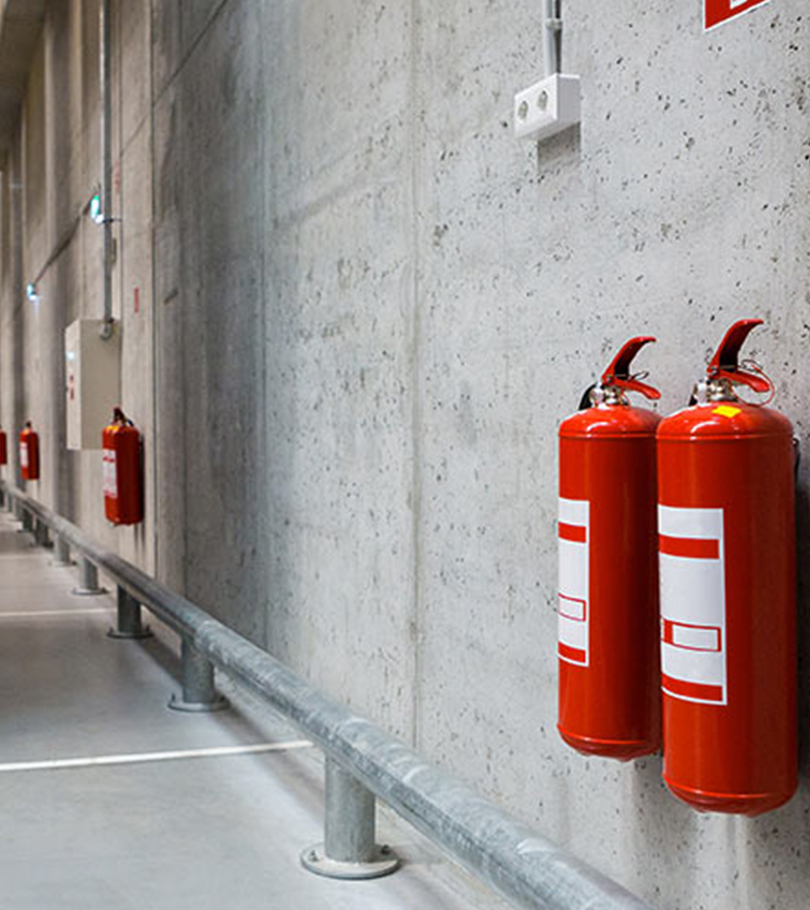
Find out more about fire safety regulations >
Fire safety
The details of your mezzanine flooring will dictate what you need here. Size and purpose are the primary considerations; for example, mezzanine floors for storage measuring less than 10m in any direction don’t require fire detection. However, the same flooring measuring between 10m and 20m in any direction will require fire detection or resistance as a minimum. Beyond these measurements (20m+), storage mezzanine flooring needs fire detection and an alarm system. Retail and office space mezzanine floors require detection and alarms, whatever their size. As individuals access them, whether customers, operatives, visitors or anyone else, all mezzanines must be fire rated as standard, no matter how small or large.
As for new installations, like the emergency lighting, you may not require new systems for the mezzanine specifically, as long as your installed sprinkler system will cover the structure and provide adequate water coverage in a fire. If not, then you will need an additional or extended sprinkler system.
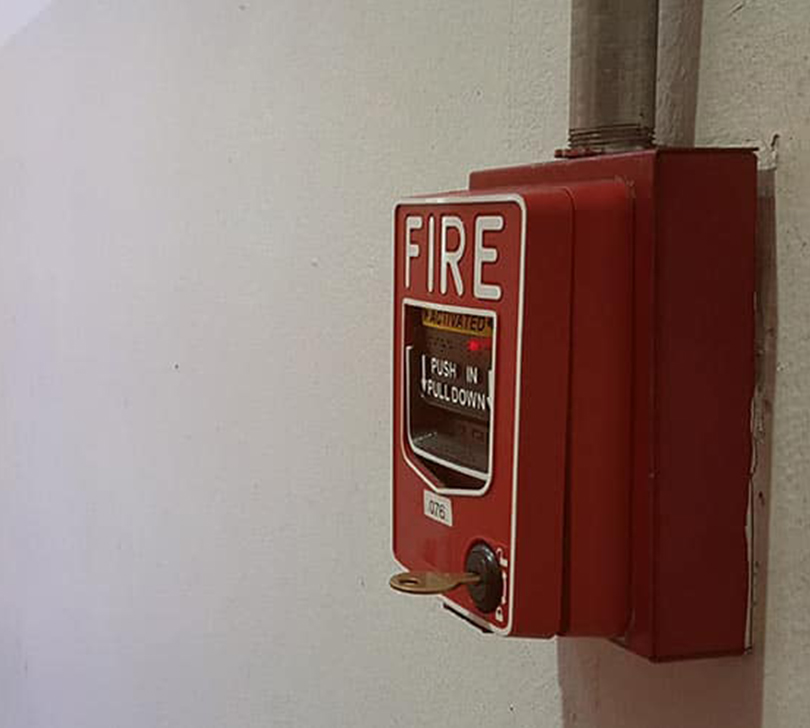
Call points
A manual call point typically brings fire safety to mind, but they are in use for emergencies to notify others and ask for help. With warehouse accidents, including falling items, slips, trips and falls, a manual call point is essential to react to emergency scenarios quickly and efficiently. In addition, regulators require mezzanine floors to have a manual call point on every level sited at the top of each stairway. The only time you are unlikely to need a manual call point here is if your storage mezzanine floor is particularly small and operatives or services can administer help easily without one.
Travel distances
The devil is in the detail – all sites are assessed individually to factor in the needs and purposes of the mezzanine structure. Travel distances may seem finicky, but they are essential to demonstrating safe working practices and gaining approval. The travel distances consider the workflow on the mezzanine and the distance anyone on the structure must travel if they need to leave the mezzanine floor in an emergency. The guidance in its simplest form is for travel distance to stay within meterage as follows:
- Single direction traffic > single staircase with a route to the bottom of the stairs = 18m travel distance for offices and 25m for storage solutions mezzanine
- Multiple direction traffic > multiples staircases with a route to a final exit = 45m for both offices and storage solutions mezzanine
With a whopping 20+m difference, this is not a detail you want to gloss over or get wrong.
Find out more about access and use regulations >
Find out in more detail about mezzanine floor regulations >
Stairs
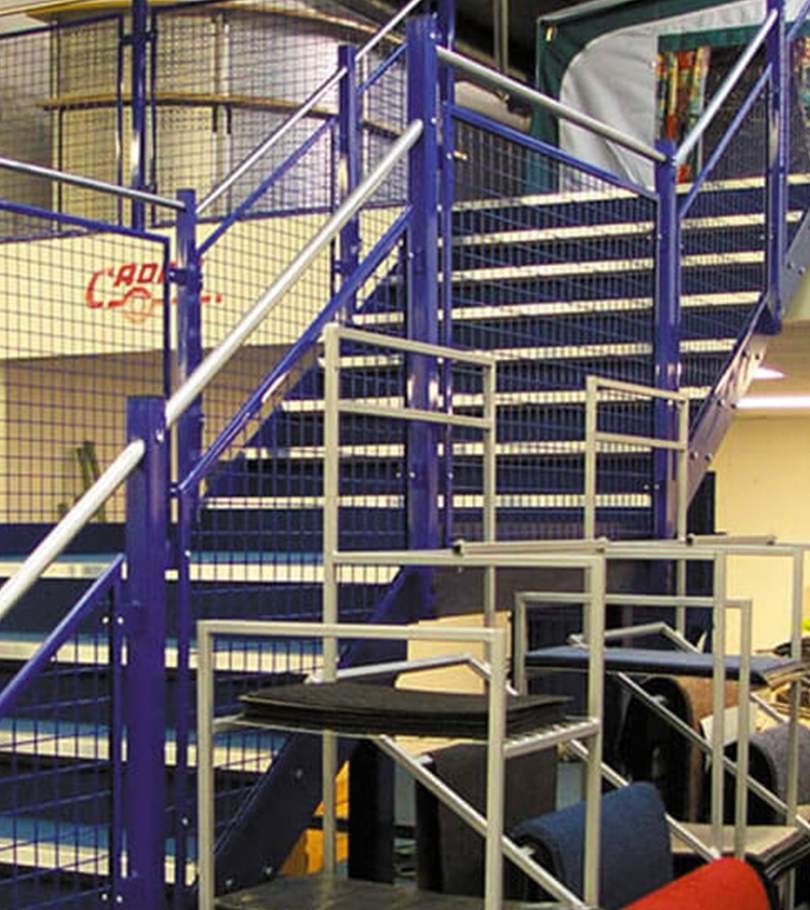
There is a lot to be said about stairs. Simple to use, but subject to strict code and practice to ensure they are fire safe, installed correctly and safely to factor in evacuation activities of any sort, and conform to the Equality Act 2010, ensuring all users are safe and catered for. It may be that you need a lift to serve employees or the general public in addition to an approved staircase.
There are many features and fixtures to consider on your stairs, including installing fully enclosed steps to prevent accidents to shallow step rises and wider treads to ensure everyone is accommodated and can work safely. But, again, another case by case assessment will work best here to make sure you have the most productive but critically safe stairs and ancillary equipment for those using them.
Nene is well versed in Buildings Regulations approvals and delivers exceptional quality mezzanine products and services across the UK. We work with regulatory bodies to ensure all client work is aligned and meets their standards and regulations for a safer and more efficient work environment.
Through our extensive services, we can assist you with every aspect of your mezzanine build, from design to implementation and installation. We work with you all the way to gain approval and get building.
Regulations sound tedious and daunting at best, but they’re a critical benchmark provider for health & safety and a marker for quality. Going through these regulatory details from the beginning will save you significant time and money, get approval more quickly and deliver the space optimisation you need, installed, and ready to go. Work with professionals like us here at Nene, and with our experience and expertise, we will project manage from beginning to end, to deliver a smooth build and ensure you are compliant at every stage of the process.

Nene are proud Approved SEMA (Storage Equipment Manufacturers Association) Installation Company, embodying their high technical standards and regulations of safety, quality and compliance in all the work we carry out.
SEMA’s technical advice, trading information, curated “Codes of Practice” and guidelines developed over decades of experience are acknowledged as the standards of the industry.
Alignment to SEMA values and best practice allows us to offer an added level of confidence and quality standards to our clients.

Why is SEMA important?
The nature of our work leaves it open to less salubrious providers cutting corners. Poor business practice at best, but at worst highly dangerous and puts multiple people at risk when work is not implemented properly or with guidance. SEMA gives providers a central point of communication, industry information, clarity and representation with regulators and authorities as required in storage manufacture.
SEMA Aims and Objectives
- Benefit the industry through the distribution of technical advice and information on trading opportunities
- Establish and publish technical standards for all types of storage equipment
- Encourage cooperation between individual members
- Represent the Storage Equipment Industry in discussions with UK Government departments and Local Authorities.
- Ensure that standards adopted by public and professional bodies are in accordance with the interests of the industry
- Maintain, above all else, the integrity of the Association
How Should Storage Solutions Be Designed For Builders’ Merchants?
Effective storage starts with understanding how the site operates. Rather than applying generic layouts, builders’ merchant storage solutions should be designed around:
- Product types and load requirements
- Handling methods and picking processes
- Traffic flow and movement across the site
- Environmental exposure and storage conditions
SEMA is a Member of the British Materials Handling Federation (BMHF) and actively influences the Federation European De La Manutention (FEM Section X, the European Handling Industries Federation which seeks to establish common policies, particularly technical, amongst national storage equipment associations.

What are the PUWER Regulations?
Provision and Use of Work Equipment Regulations 1998 or PUWER are a legal standard that states all work equipment must be regularly assessed by a qualified and certified individual to ensure that it is safe to use, including all machinery and pallet racking.
Pallet racking must be included in a facility risk assessment, not just machinery. Due to the complex nature of racking infrastructure and the risk it poses when degradation or neglect is missed, it is a legal requirement to assess pallet racking at least annually, and ideally bi-annually. An independent SEMA registered inspector will carry this out for warehouses and facilities, using PUWER and will make recommendations for maintenance and in some cases replacement when necessary.
What does SEMA Approved Installation Company mean?
As a SEMA Approved Installation Company, Nene is officially qualified and recognised by SEMA to install pallet racking throughout the UK and Europe. As a result, SEMA represents us as a certified company to work within their list of approved suppliers.
All our installers are committed to the Storage Equipment Installers Registration Scheme (SEIRS) – an initiative that dedicates efforts to continually improving safety standards in the industry. As a result, all members of SEMA must ensure that all of their permanent installers hold valid, in-date SEIRS ID cards.
For more information, view our warehouse racking installations.
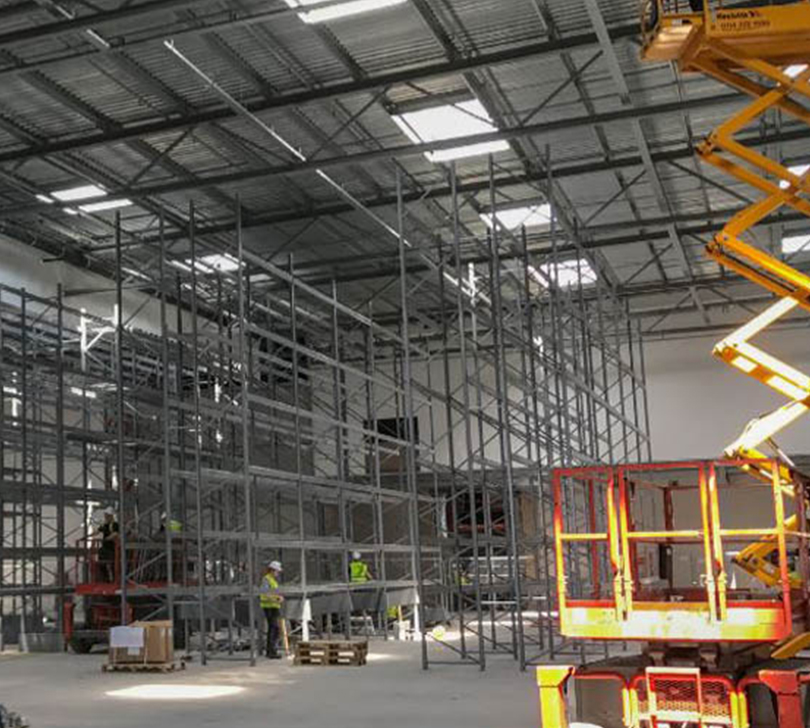
What does a SEMA installation look like?
At Nene, we put in extensive groundwork before any installation takes place and believe this should be the blueprint of safe installation.
1. Onsite assessment
Our team of experts visit your site to take a detailed assessment of the area and the work required. They collaborate closely with you to ensure all information is present and correct before moving on to planning.
2. Design and Consultancy Service
We take the onsite assessment information to create a comprehensive warehouse layout. Using technical data, we focus on space optimisation and configuration, and all operational requirements such as mezzanine floors, office plans and routes. Our team takes you through the design and each step of the process, highlighting recommendations and courses of action to discuss before sign off.
3. Commercial Sign Off
On agreement, we provide a full technical quotation for your project work, along with any planning permission information we may require. We work through sign-off periods efficiently to ensure we keep to timeframes and allow for anomalies along the way.
4. Delivery and Install
Our division of highly experienced SEMA qualified installation teams are, we believe, the best in the business. Nene’s project managers, site managers and qualified installers deliver projects within timelines and budgets, and always with health and safety at the core of the process. Your project manager will take you from project inception to completion with professional guidance throughout.
5. After Sales Service
On completion, your project manager will hand over to the Contract Services Division as an added service. They, with their SEMA approved inspection and maintenance teams, will support your ongoing needs, including rack repairs, mobilisation and your minimum SEMA inspections.
What is a SEMA Racking Inspection?
A SEMA racking inspection is a comprehensive, highly detailed assessment and report of all aspects of your storage equipment.
Marked on a traffic light system, our SEMA approved racking inspections look at each racking element and rank according to Red – high risk, Amber – medium risk and Green – low risk.
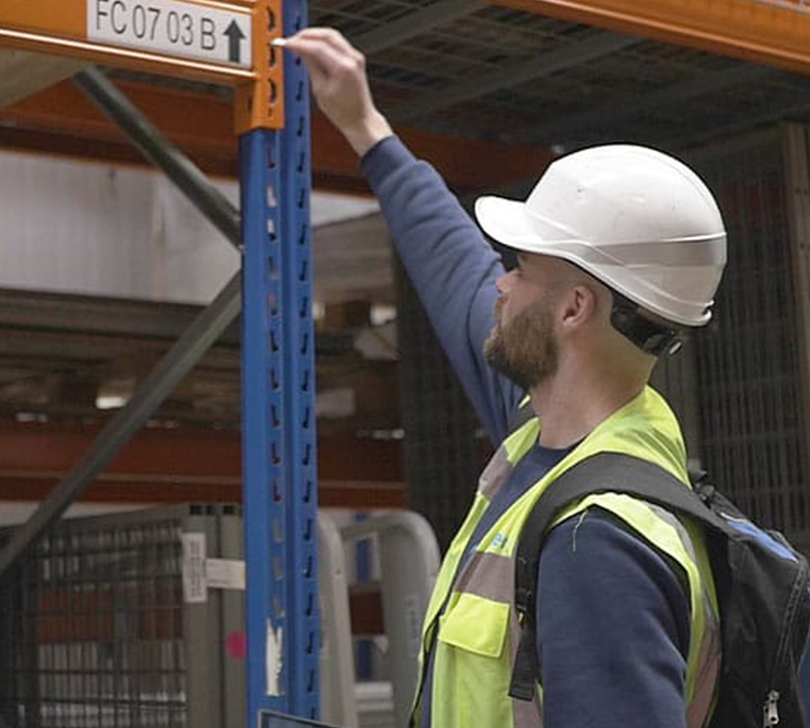
As per SEMA and HSG76 guidelines, the inspector will work with your appointed Person Responsible for Rack Safety (PRRS) to work through the racking inspection checklist. They will look for impact damage, twisting, missing items, over-loading wear and tear, and any factors that negatively impact the racking safety and functionality. On completion and subsequent reporting, your inspector will share a report with recommendations for repair or replacement.
You are required to have a SEMA inspection annually as a minimum, but we recommend doing this bi-annually alongside regular risk assessment and maintenance checks to keep on top of the welfare of your racking and the employees using it.
For more information, view our racking inspection checklist.
At Nene, we are extremely proud of the work we do for our clients. We know we supply the best equipment and install with safety, quality and integrity as the foundation for everything we do.
So, when you need a racking supply and installation provider, look no further than Nene. More than just peace of mind, together with SEMA we ensure your workforce is safe and your business is as productive as it can be when it comes to pallet racking and storage.
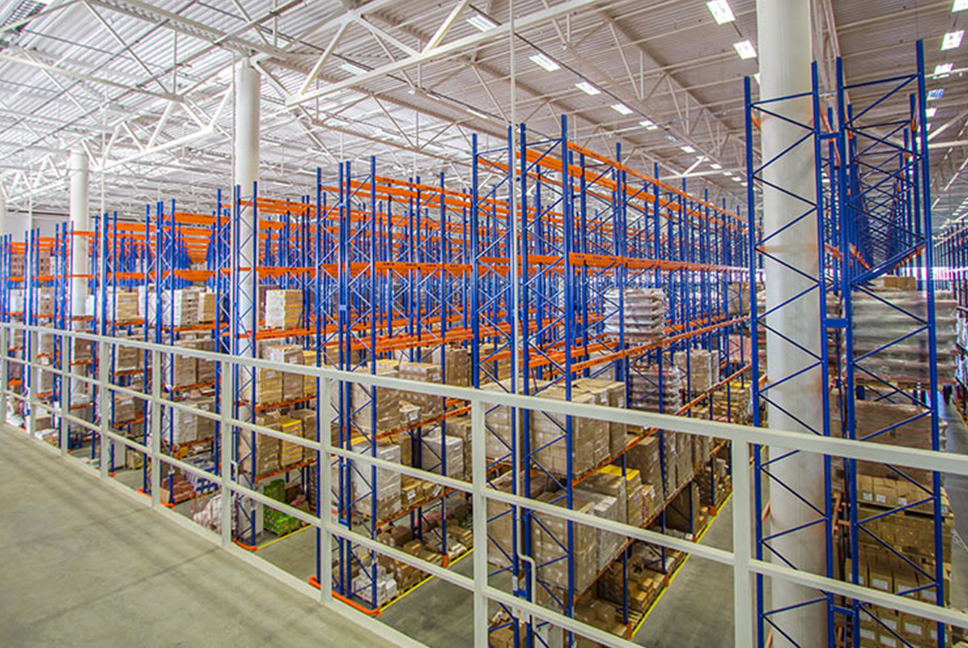
Mezzanine floors are suspended floors you can erect in your warehouse to create additional levels.
Warehouse managers use them to take advantage of unused vertical volume, adding square footage without extending the footprint of their building outwards. They are a cheaper alternative to a full construction project, very reliable and highly effective.
Mezzanine Floors Maximise Space
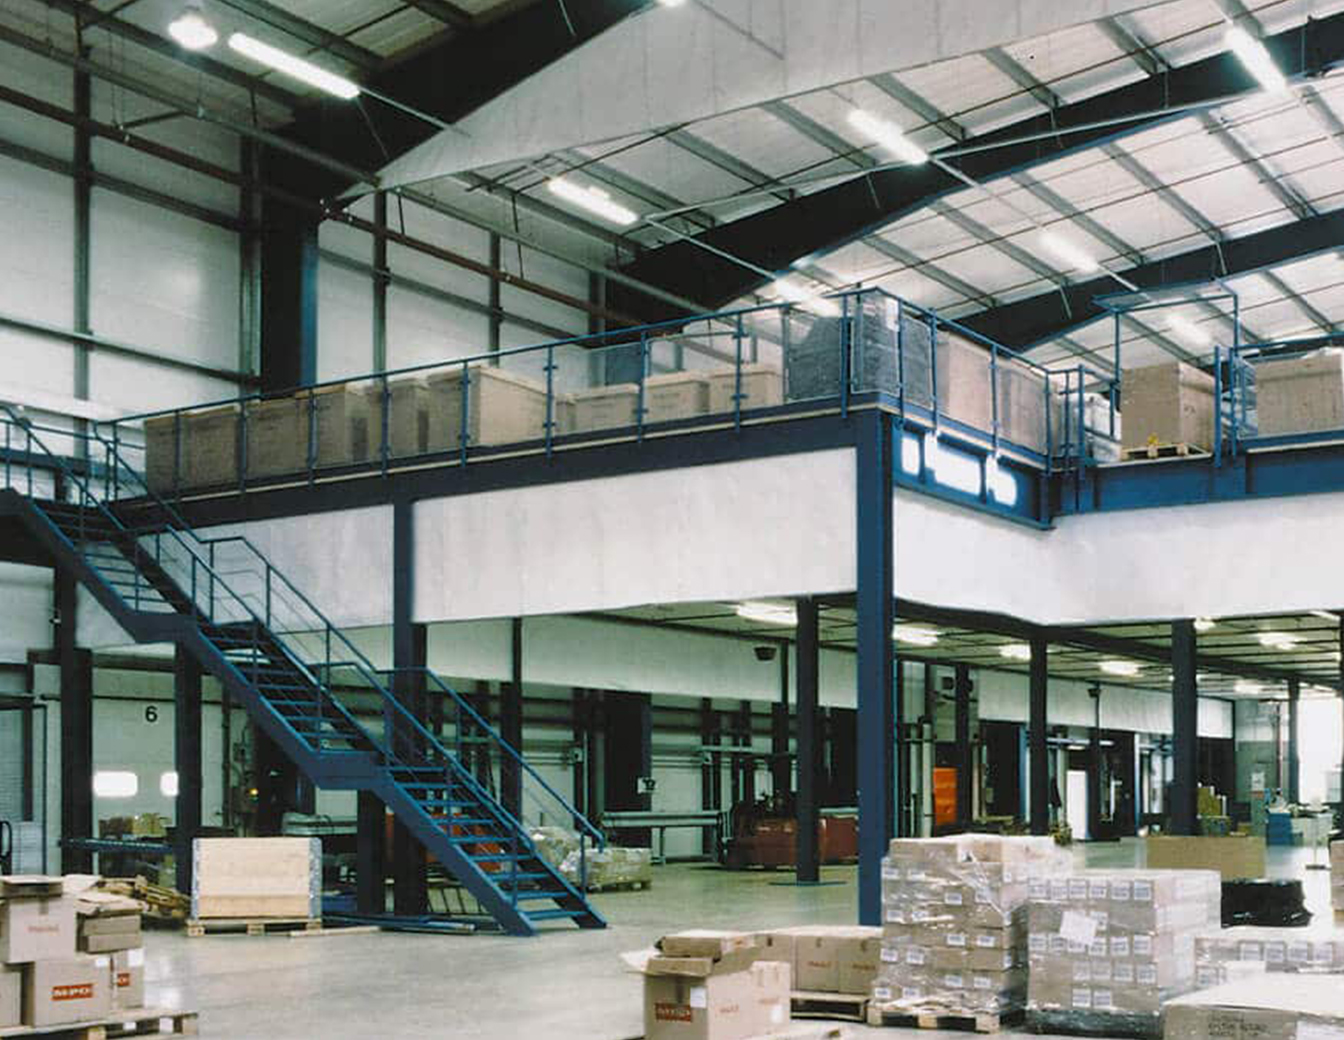
Many warehouse managers believe that they’re using all the space available to them, but frequently it can be further optimised. Often there’s a gap between the top of their inventory and the warehouse ceiling – space which could be used for additional storage.
Building a mezzanine floor over your existing storage space (assuming you’re not using space in the vertical direction) can effectively double the floor space available to you. This extra space could have a substantial impact on your operations, helping to avoid the cost of moving premises and fit more into your existing capacity.

Storage Mezzanines
Storage mezzanines are similar to those we’ve already discussed and provide extra space for stock management and handling.
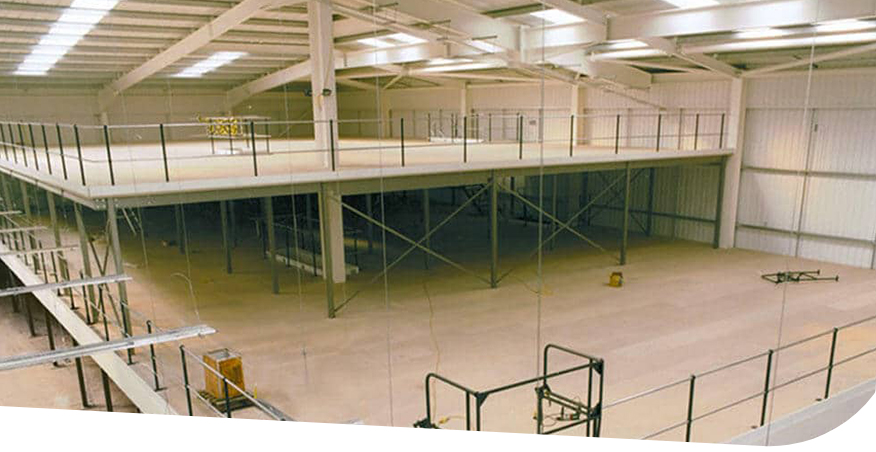
Workspace Mezzanine Floors
Workspace mezzanine floors place administrative areas directly above the main warehouse, enabling companies to expand their office or workshop/cleanroom capacity without changing location.
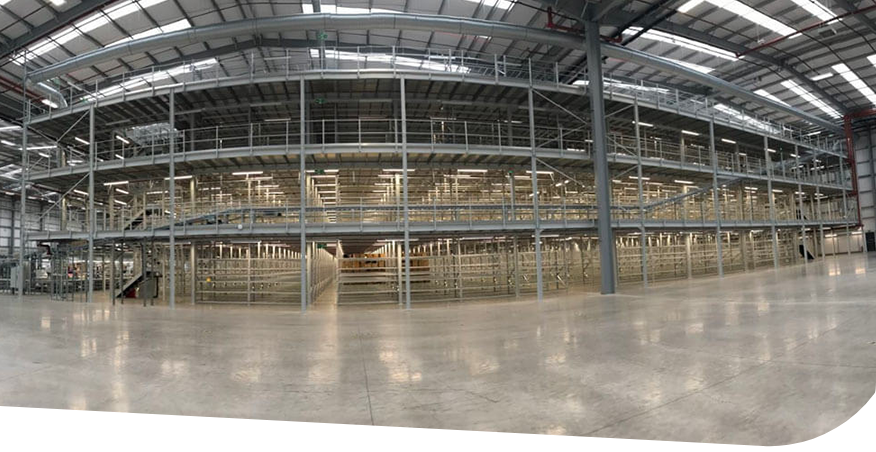
Tiered Mezzanines
Tiered mezzanine space is useful for warehouse operation with a high density of pick location requirements.
Improve Operational Efficiency
Installation of a mezzanine floor can double to storage capacity within your warehouse, allowing you to save the time, hassle and cost of moving premises whilst increasing your output and therefore turnover.
Relocation Possibilities
All of Nene’s mezzanine floors are reusable (unless customer requirements mean otherwise), meaning that should you ever need to move premises, there is the option to take your mezzanine floor with you or move it within your existing operation.
Mezzanine Floor Installation FAQS
Can I keep adding to the mezzanine floor in my warehouse?
Most mezzanine floor systems are modular meaning you can add to them when it is required. Before doing so, it’s advised to speak to an engineer to ensure that the mezzanine is fit for purpose and not under unnecessary strain.
Do I need to get planning permission for a mezzanine floor?
Businesses rarely need planning permission for mezzanine floors. However, you may have to make changes to your design to ensure that you comply with current building regulations.
Typically, if there are no fire safety issues, you do not need planning. However, you may require planning permission if you want to build an office mezzanine.
At Nene, we can assist you with warehouse design, inspection services, racking awareness training and the supply of any racking storage.