Racking Reconfiguration Project Underway: Precision in Action
Updated: 13 November 2026
Download Our Warehouse Design Brochure
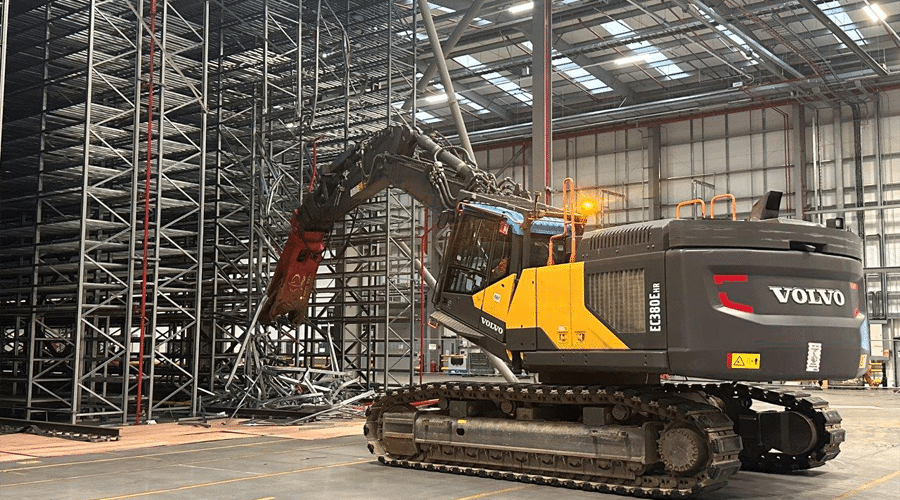
Nene shared this project update at the start of a racking reconfiguration for a long-standing client.
The work began with dismantling the existing arrangement to prepare the warehouse for a new layout.
The project’s focus was on coordinating the change carefully, with operational efficiency, site safety and the client’s day-to-day activity central to the plan.
Preparing the Space for a New Layout
Reconfiguration begins with understanding what needs to change. In this project, removing the existing racking arrangement was the first stage in preparing the space for a different setup.
The wider aim was to support the way the warehouse needed to operate. A considered warehouse design provides the link between that operational requirement and the equipment installed on site.
How an Intelligent Layout Can Improve Performance
Explore the role of space planning, zoning and reconfiguration in an existing warehouse.
Read The Blog
Coordinating Work Around the Client
The original update highlighted detailed planning and coordination as priorities. Reducing disruption to the client’s operation was an important consideration alongside the sequence of work and the management of site activities.
From Dismantling to Reconfiguration
At the time of the update, the team was preparing to move from dismantling into the reconfiguration phase. The emphasis remained on careful delivery from the initial plan through to installation.
The team planned to carry the project forward with the same focus on careful coordination and site safety.
Review Your Warehouse Reconfiguration
Explore support for reviewing your existing layout and planning the changes your operation needs.
Explore Reconfiguration
Planning a Change to Your Warehouse?
If you need to remove, relocate or reconfigure racking, speak to Nene about your requirements. Our team can help you consider the layout and the work needed to put it in place.
As e-commerce continues to surge, warehouse and logistics operations must evolve to match rising consumer expectations around speed, accuracy and efficiency. Despite the pace of technological advancement, it’s estimated that around 90% of warehouses still rely on traditional manual systems. That’s why more businesses are now turning to warehouse automation to futureproof their operations. From Automated Storage and Retrieval Systems (ASRS) to autonomous mobile robots, automation is reshaping how warehouses function. These technologies bring undeniable advantages, from improved safety and performance to lower overheads and higher accuracy. Below, we explore the key benefits of automation in the warehouse environment, along with two of the market-leading solutions available through Nene.
Maximising Space and Efficiency
Automated systems such as pallet shuttles and robotic picking stations streamline workflows and maximise available space. Narrower aisle requirements and vertical storage solutions enable more efficient use of every square metre. By optimising floor-to-ceiling capacity, automated systems help you reclaim valuable real estate and increase throughput without needing to expand your footprint.
Boosting Accuracy and Reducing Errors
Manual picking errors are common, especially in fast-paced or unorganised warehouses. Automation significantly improves inventory accuracy by digitally managing thousands of SKUs in real time. The result? Fewer mistakes, reduced stock loss, and more consistent order fulfilment – all contributing to a stronger return on investment.
Creating a Safer Working Environment
Warehouse automation reduces the risks associated with manual handling, working at height, and machinery operation. Unlike human operatives, automated systems don’t suffer from fatigue or misjudgement, making them more reliable in high-risk scenarios. Automated equipment also reduces internal traffic, which helps lower the chance of accidents involving manual handling equipment (MHE) and forklifts.
Driving Sustainability and Energy Efficiency
Sustainability is no longer optional. Automated solutions give you greater control over energy usage through predictive analytics and condition monitoring. Energy-efficient systems not only help reduce your carbon footprint, but also contribute to long-term cost savings. Automation is a crucial step for companies aiming to meet their ESG goals while increasing operational performance.
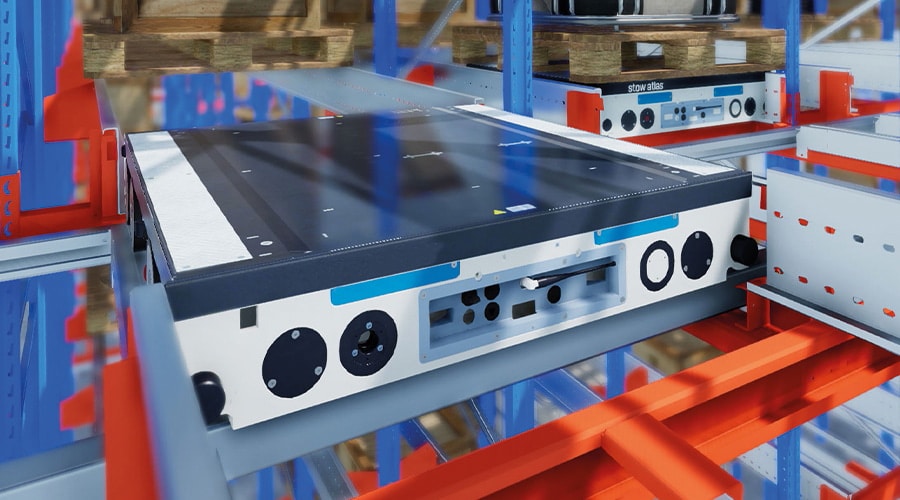
Stow Atlas® 2D
The Stow Atlas 2D is a self-powered pallet shuttle system, ideal for high-density storage in both semi and fully automated warehouses. It features a lightweight, energy-efficient carrier that transports pallets within a specially designed racking structure. This modular solution is adaptable to different building types and business needs. The system is scalable, allowing you to increase capacity without expanding your floor space or team.
Stow E.Scala®
The Stow E.Scala is a fully automated, goods-to-person fulfilment system. It replaces traditional lifts and conveyors with robotic vehicles that travel across storage levels via ramps. This clever design removes the need for complex, high-maintenance infrastructure. With intuitive software, on-the-fly charging, and seamless integration capabilities, E.Scala is the perfect entry point into warehouse automation – simple, efficient, and future-ready.
Is It Time to Automate?
At Nene Warehouse Solutions, we’ve spent decades leading innovation in the storage sector. Our expert team understands that the future of warehousing is built on streamlined processes, smart systems, and sustainable design. While people will always play a vital role in logistics, automation is becoming an essential investment for businesses that want to stay competitive. The technology is ready – the only question is, are you?
Speak to our team today and discover how automation could transform your warehouse.
The Importance of Warehouse Design
Updated: 13 November 2026Download Our Warehouse Design Brochure

Warehouse design shapes how the building will work for the people, stock and processes inside it.
It influences what can be stored, how orders move through the operation and how readily the space can respond to change.
Whether you are fitting out a new facility or reviewing an existing site, the starting point is the same: understand what the warehouse needs to do before choosing the equipment to put in it.
Make Space Useful, Not Just Full
A warehouse can appear well occupied while still being difficult to operate. Storage capacity needs to be considered alongside access, handling space, working areas and the route goods take between activities.
A considered warehouse design looks at floor space and usable height together. The aim is to select a practical arrangement for the operation rather than to maximise equipment at the expense of movement.
Where appropriate, mezzanine flooring may create another use for available height. Its feasibility depends on the building, intended use, loading and the necessary approvals.
Connect Each Stage of the Workflow
Receiving, storage, replenishment, picking, packing and despatch should be planned as connected activities. A delay or obstruction in one area can affect the next, even if each part of the warehouse appears adequate in isolation.
Map how stock actually moves, including returns and peak periods. This can reveal repeated journeys, awkward handovers and places where several activities compete for the same space.
How an Intelligent Layout Can Improve Performance
Take a closer look at space planning, zoning and flexibility in an operational warehouse.
Read The Blog
Consider Safety at the Design Stage
The layout needs to account for the movement of people and handling equipment, access to working areas and the building’s emergency arrangements. These considerations should inform the plan before storage positions are finalised.
Suitable racking protection and clear identification can support the operating arrangements, but neither replaces a layout and working process appropriate to the site.
Choose Equipment Around the Stock
Product size, weight, packaging, shelf life and handling requirements all affect the choice of storage. A high-turnover pick face and a bulk pallet location may need very different arrangements.
Compare racking and shelving options against those requirements. Consider how equipment will be replenished, accessed and maintained, not just how many locations fit on the drawing.
The specification should also account for the intended loading and configuration. Later changes need technical consideration rather than an assumption that the system can be adapted without affecting capacity.
Bring Your Warehouse Design Together
Explore design support that considers your space, workflow and storage requirements as one operation.
Explore Warehouse Design
Plan for Future Requirements
Review Changes in Stock and Demand
Think about how product ranges, order volumes and working patterns may change. Include those assumptions in the design discussion so the layout is not based only on a snapshot of the current operation.
Assess Automation in Context
Warehouse automation may be relevant to some operations. Assess it against throughput, product handling, building constraints, integration and budget rather than treating it as a standard requirement for every warehouse.
Consider Energy and Resource Use
Lighting, equipment choices, travel distances and the use of existing space can all form part of the design review. Evaluate any environmental benefit against the specific proposal and available evidence, rather than assuming a redesigned layout will automatically reduce emissions.
Start with a Design That Fits Your Operation
The importance of warehouse design lies in bringing the right considerations together early: your products, people, processes, equipment and plans for the business.
Speak to Nene about a new facility or the changes you want to make to your existing warehouse. We can help you explore the design requirements and the route to putting them in place.